

8 Risley RdMarblehead, MA 01945
Mortgage Calculator
Monthly Payment (Est.)
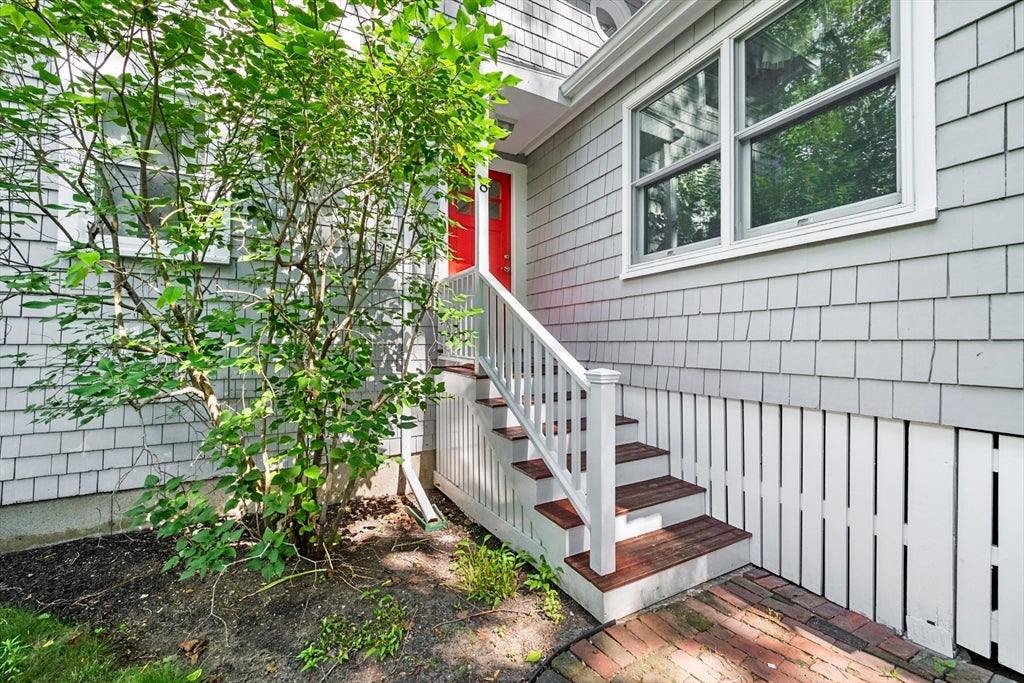
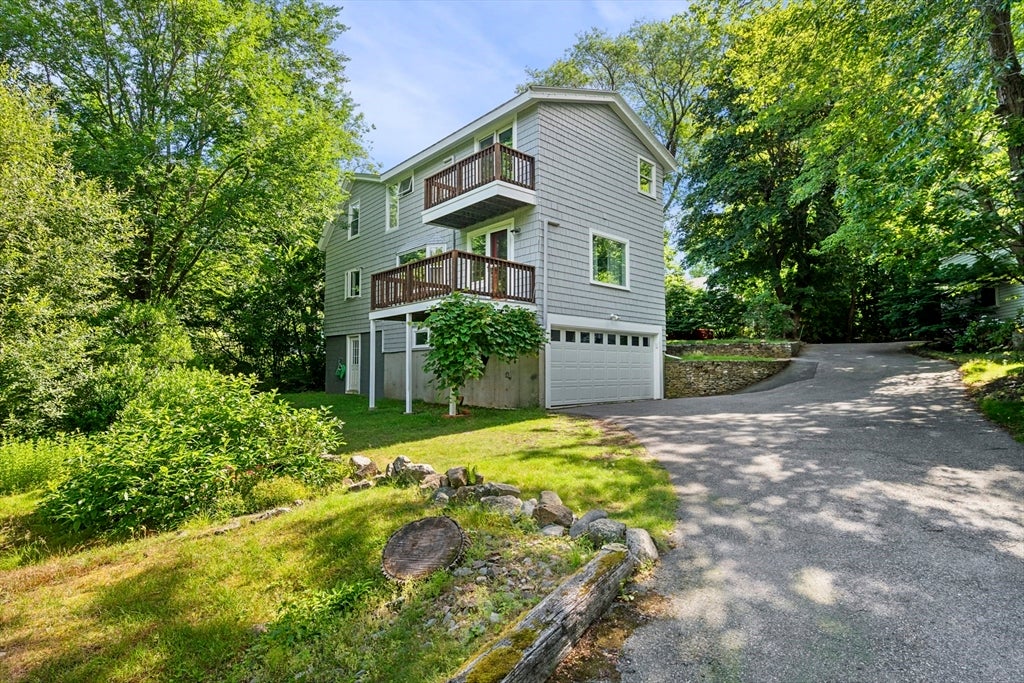
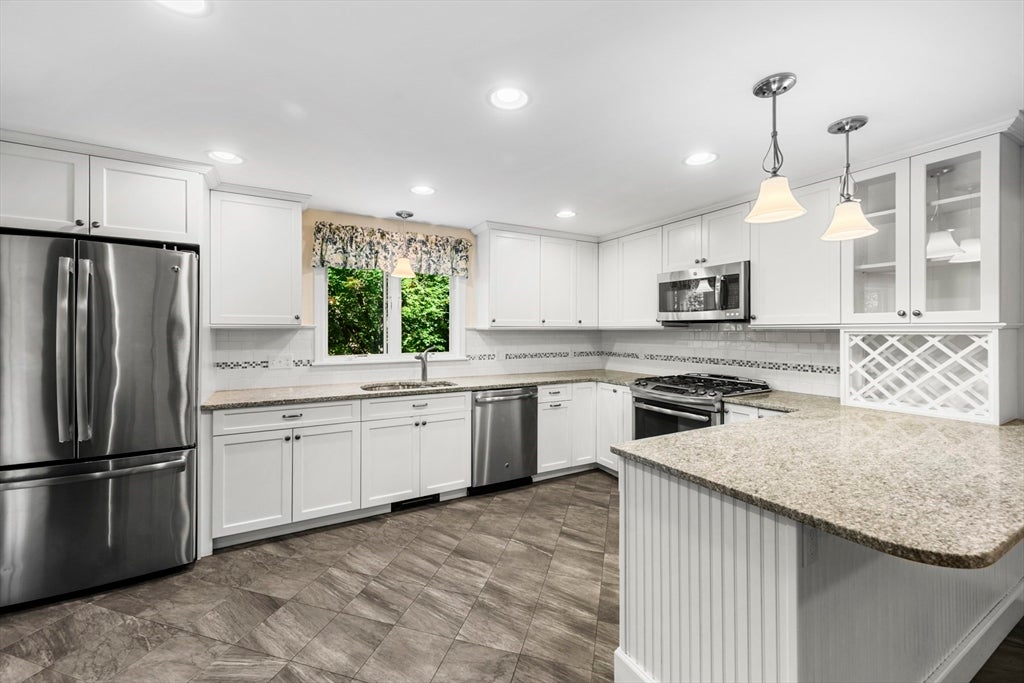
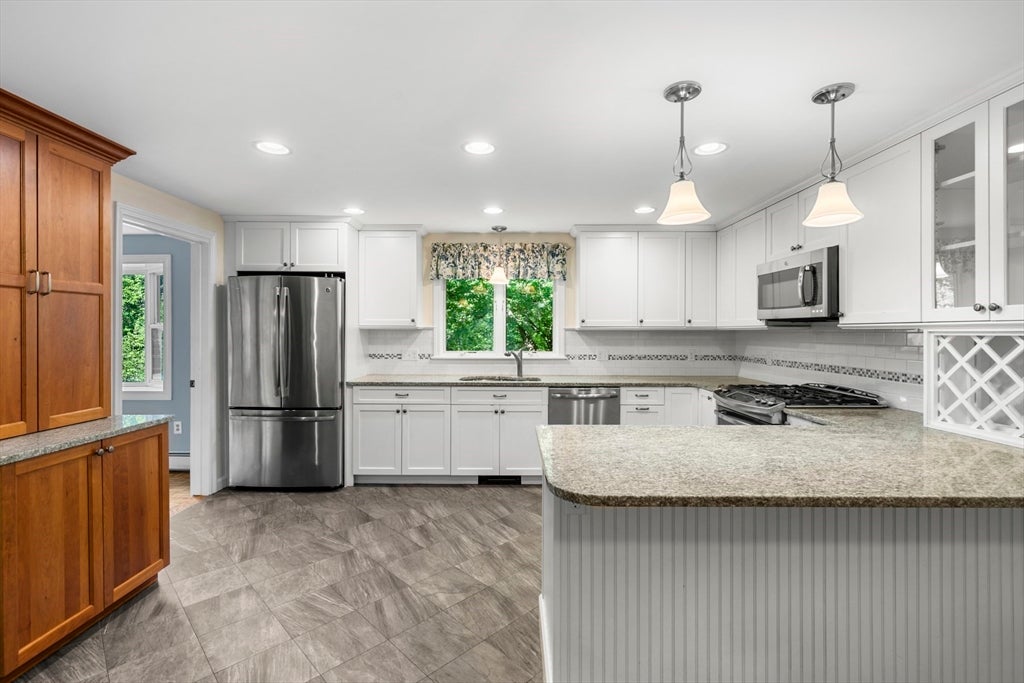
$5,452Enjoy the best of coastal living in a coveted Marblehead Neck location. This inviting seven-room home offers three bedrooms and two-and-a-half baths, including a spacious primary suite with cathedral ceilings, generous closet space, a private en-suite bath, and its own balcony. The beautifully updated kitchen flows seamlessly into the dining area, while a large fireplaced living room and spacious family room provide plenty of room for relaxing and entertaining. A full basement offers excellent storage, and the two-car garage adds convenience and additional storage space. Ideally situated just steps from the Marblehead Neck Wildlife Sanctuary and close to beaches, the ocean, harbor, and yacht clubs - this is a wonderful opportunity to embrace the Marblehead lifestyle.
| a week ago | Listing updated with changes from the MLS® | |
| a week ago | Status changed to Active Under Contract | |
| 4 weeks ago | Listing first seen on site |

The property listing data and information, or the Images, set forth herein were provided to MLS Property Information Network, Inc. from third party sources, including sellers, lessors, landlords, and public records, and were compiled by MLS Property Information Network, Inc. The property listing data and information, and the Images, are for the personal, non-commercial use of consumers having a good faith interest in purchasing, leasing or renting listed properties of the type displayed to them and may not be used for any purpose other than to identify prospective properties which such consumers may have a good faith interest in purchasing, leasing or renting. MLS Property Information Network, Inc. and its subscribers disclaim any and all representations and warranties as to the accuracy of the property listing data and information, or as to the accuracy of any of the Images, set forth herein.
Last checked 2026-08-22 07:59 AM UTC